
Plans for a new Mathews Community Center point toward more room for neighbors to meet, gather and take part in community activities in the Tomball area. A state filing lists a 17,325-square-foot building with an estimated construction cost of $11 million.
The proposal also connects to a broader city–county park effort. Earlier planning materials show possibilities ranging from pickleball courts to an expanded fishing pond. However, those concepts and the latest building filing contain different figures, so the final outdoor package still needs confirmation.
What the Mathews Community Center filing includes
Harris County is the listed owner of the new, one-story facility. The scope calls for community gathering areas, meeting rooms, multipurpose space, support rooms and restrooms. It also includes site work, parking, drainage and utilities.
The registration identifies STOA Architects as the design firm. The listed construction schedule runs from February 15, 2027, through May 15, 2028. Those dates are planning targets, not a confirmed public opening date.
For residents, the core proposal is straightforward: a dedicated indoor place for community use. The filing does not identify specific classes, reservation policies or operating hours. Those details will determine how people can use the building once it opens.
A broader vision for Mathews and Broussard parks
The agreement packet presented to Tomball City Council on July 20, 2026 describes a new center and parking within Mathews Park. It also includes drainage improvements involving adjacent Broussard Community Park. The proposed arrangement calls for a 30-year lease of roughly 14.35 acres of city park property to Harris County.
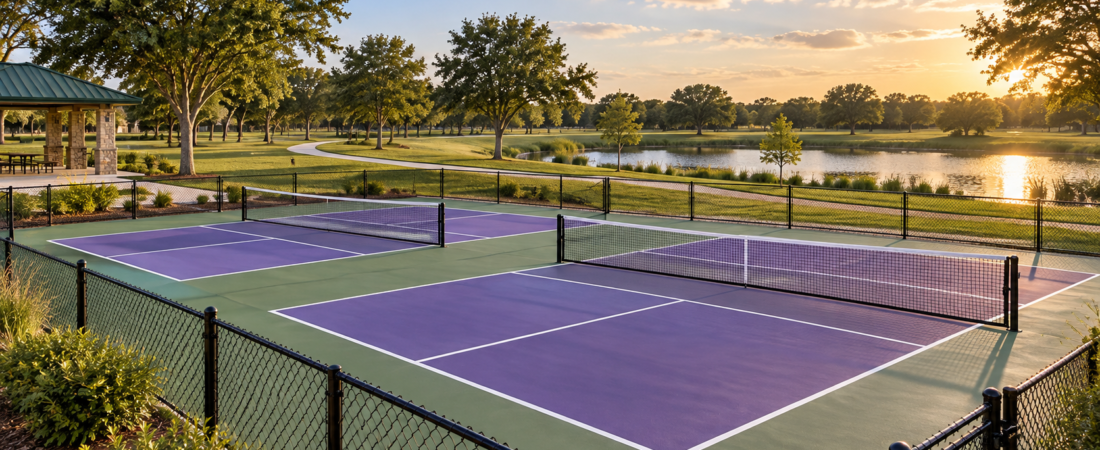
Exhibit A offers a look at the earlier vision. The drawing, dated May 20, 2024 and marked “Draft,” depicts two pickleball courts, an outdoor pavilion with a kitchen, and a multipurpose lawn. It also labels expanded paved parking at 125 spaces.
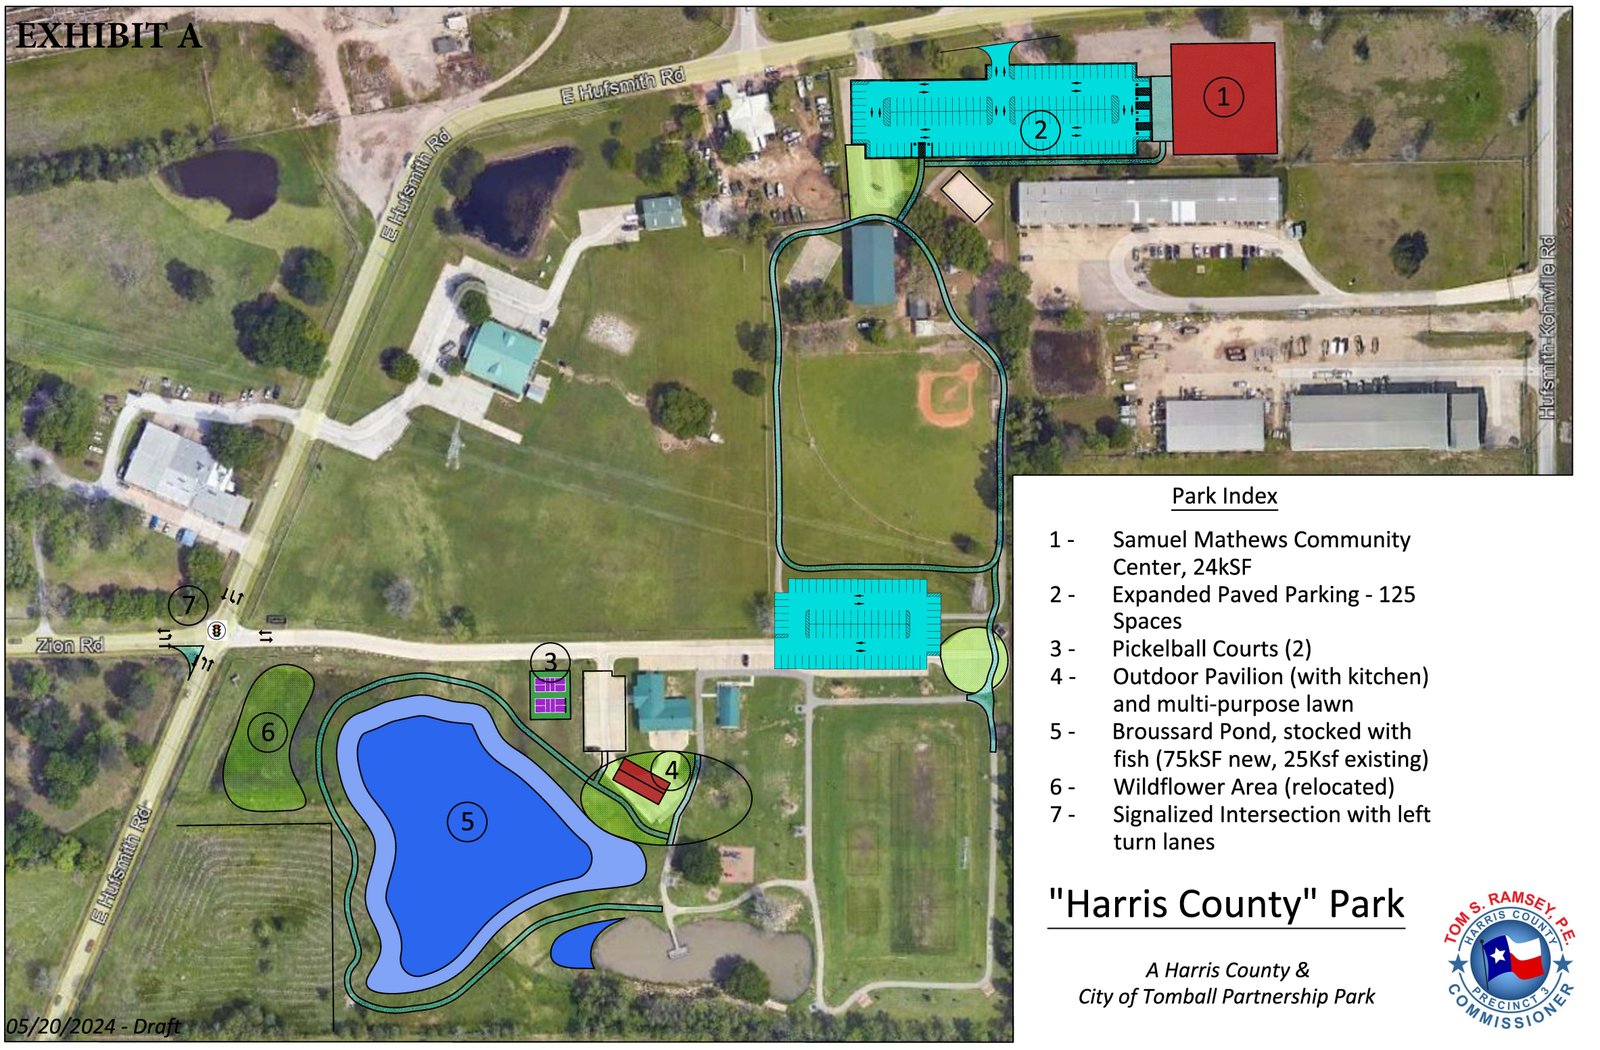
The same concept shows an enlarged Broussard Pond intended for fish stocking, a relocated wildflower area and intersection improvements. Together, these ideas outline a park setting with both indoor gathering space and outdoor recreation. They should not be treated as confirmed features of the current construction contract.
Mathews Community Center details still need clarification
The earlier drawing labels the center at 24,000 square feet. The newer accessibility filing lists 17,325 square feet. Likewise, the proposed agreement limits the county contribution under that agreement to $8 million, while the filing gives an $11 million construction estimate. The available documents do not explain those differences.
There is also an address discrepancy. Earlier county records and the proposed lease identify Mathews Park at 1728 East Hufsmith Road. The latest filing lists 11603 Hufsmith Kuykendahl Road. A confirmed site address is still needed before treating either location as the final project entrance.
These differences leave some questions open, but the documents establish a substantial public facility proposal. The next useful updates will be the final site plan, construction award and a detailed announcement of the center’s services.
Construction timeline and local context
The Mathews Community Center registration, TABS2027001091, remains listed as “Project Registered.” Its February 2027 start and May 2028 completion targets provide a construction window, while final plans will clarify how the building fits into the larger park effort.
TCM is also following other local development, including Culligan’s planned 48,000-square-foot Tomball facility. For this public project, the key story is the opportunity for a new community gathering place alongside potential park improvements.