
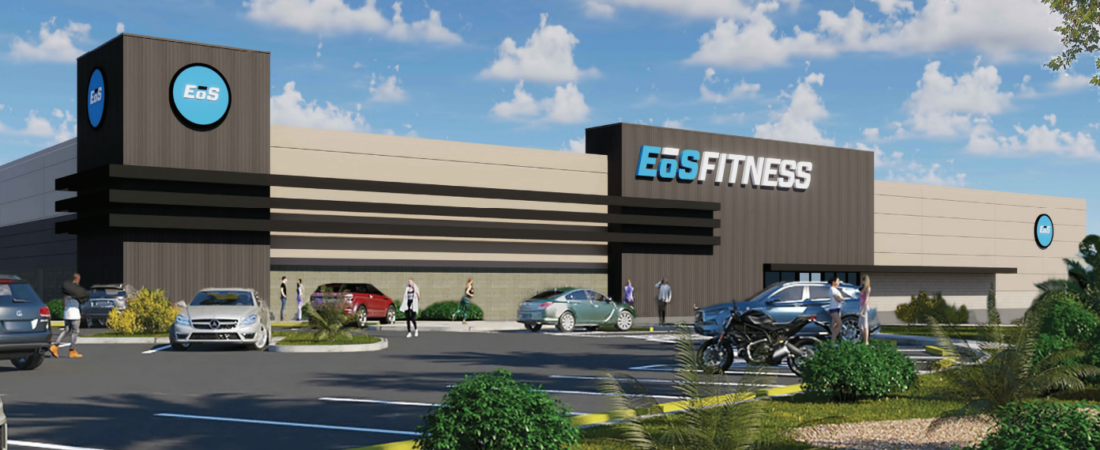
EOS Fitness Forney plans call for a sizable new health club in the Gateway area, with a state filing listing an estimated $6,447,900 tenant buildout. The project is registered near Gateway Boulevard and U.S. 80, while city planning documents place the gym north of North Gateway Boulevard and Concord Drive.
The registration schedules construction from September 1, 2026, through August 1, 2027. That is a construction timeline, not a confirmed opening date for memberships or workouts.
EOS Fitness Forney Plans Take Shape at Gateway
Forney’s January 2026 staff report identifies a 4.68-acre property within the Village at Gateway planned development. The proposal included 291 parking spaces and shared access to Concord Drive.
Kimley-Horn represented the property owner in the site-plan request. The report recorded a Planning and Zoning Commission recommendation for approval ahead of City Council consideration. At that time, staff described the property as vacant and undeveloped.
The proposed exterior gives the project a recognizable face: EōS signage above the entrance, contrasting wall panels and landscaped frontage. The city exhibit packet includes front and rear renderings, elevations, a site plan and landscape drawings. Its architectural illustrations are dated October 20, 2025.
A Large Club With a Mezzanine
The newer state registration lists 48,122 square feet of project area. Its scope references 45,167 square feet and a 2,955-square-foot mezzanine. Those figures total 48,122, although the scope’s use of “including” leaves the exact breakdown unclear. The earlier city report described a 40,000-square-foot building. These are different figures from different planning stages, rather than a confirmed final floor-area breakdown.
The EOS Fitness Forney filing identifies Meadow Ridge Farm, LP as owner and James E. Stroh, Architect, Inc. as designer. Registered as TABS2027001060, it describes tenant-funded interior work for a health and fitness club.
What EōS Brings to the Fitness Mix
EōS markets its clubs around workout equipment, group fitness and personal training. Its official website presents a range of ways to train, giving prospective members options beyond a single type of workout.
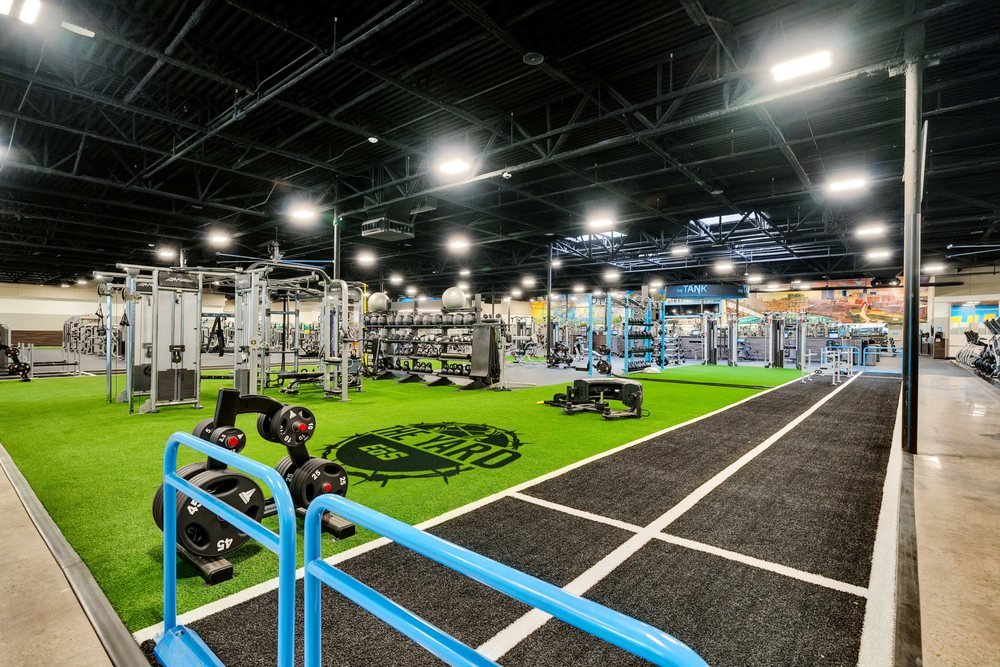
The representative interior shown here illustrates that training environment, with an open turf area, strength equipment and workout stations. A Forney-specific amenity list was not located in the materials reviewed. Pool access, childcare, recovery features, hours and membership pricing should therefore await the club’s own announcement.
EOS Fitness Forney Adds Another Reason to Visit Gateway
The health club would add a recurring destination to the area: a place residents can visit several times a week as part of their routine. Its planned parking and shared access show how the development is intended to accommodate those visits.
For now, the local story is the planned gym itself—a substantial tenant investment backed by a state registration and a city design packet. The proposed exterior provides an early look at the building, while the newer filing adds the construction budget and schedule.
Featured image: Proposed Forney EōS Fitness rendering from the city planning packet; final design may change.