
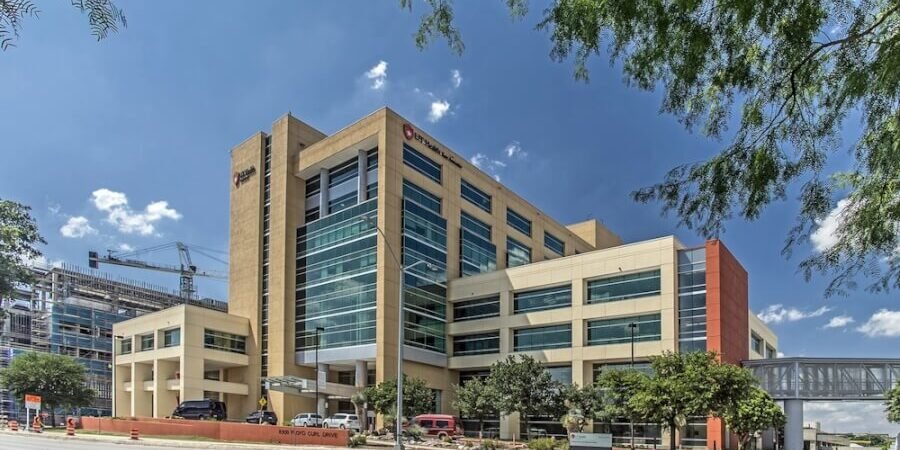
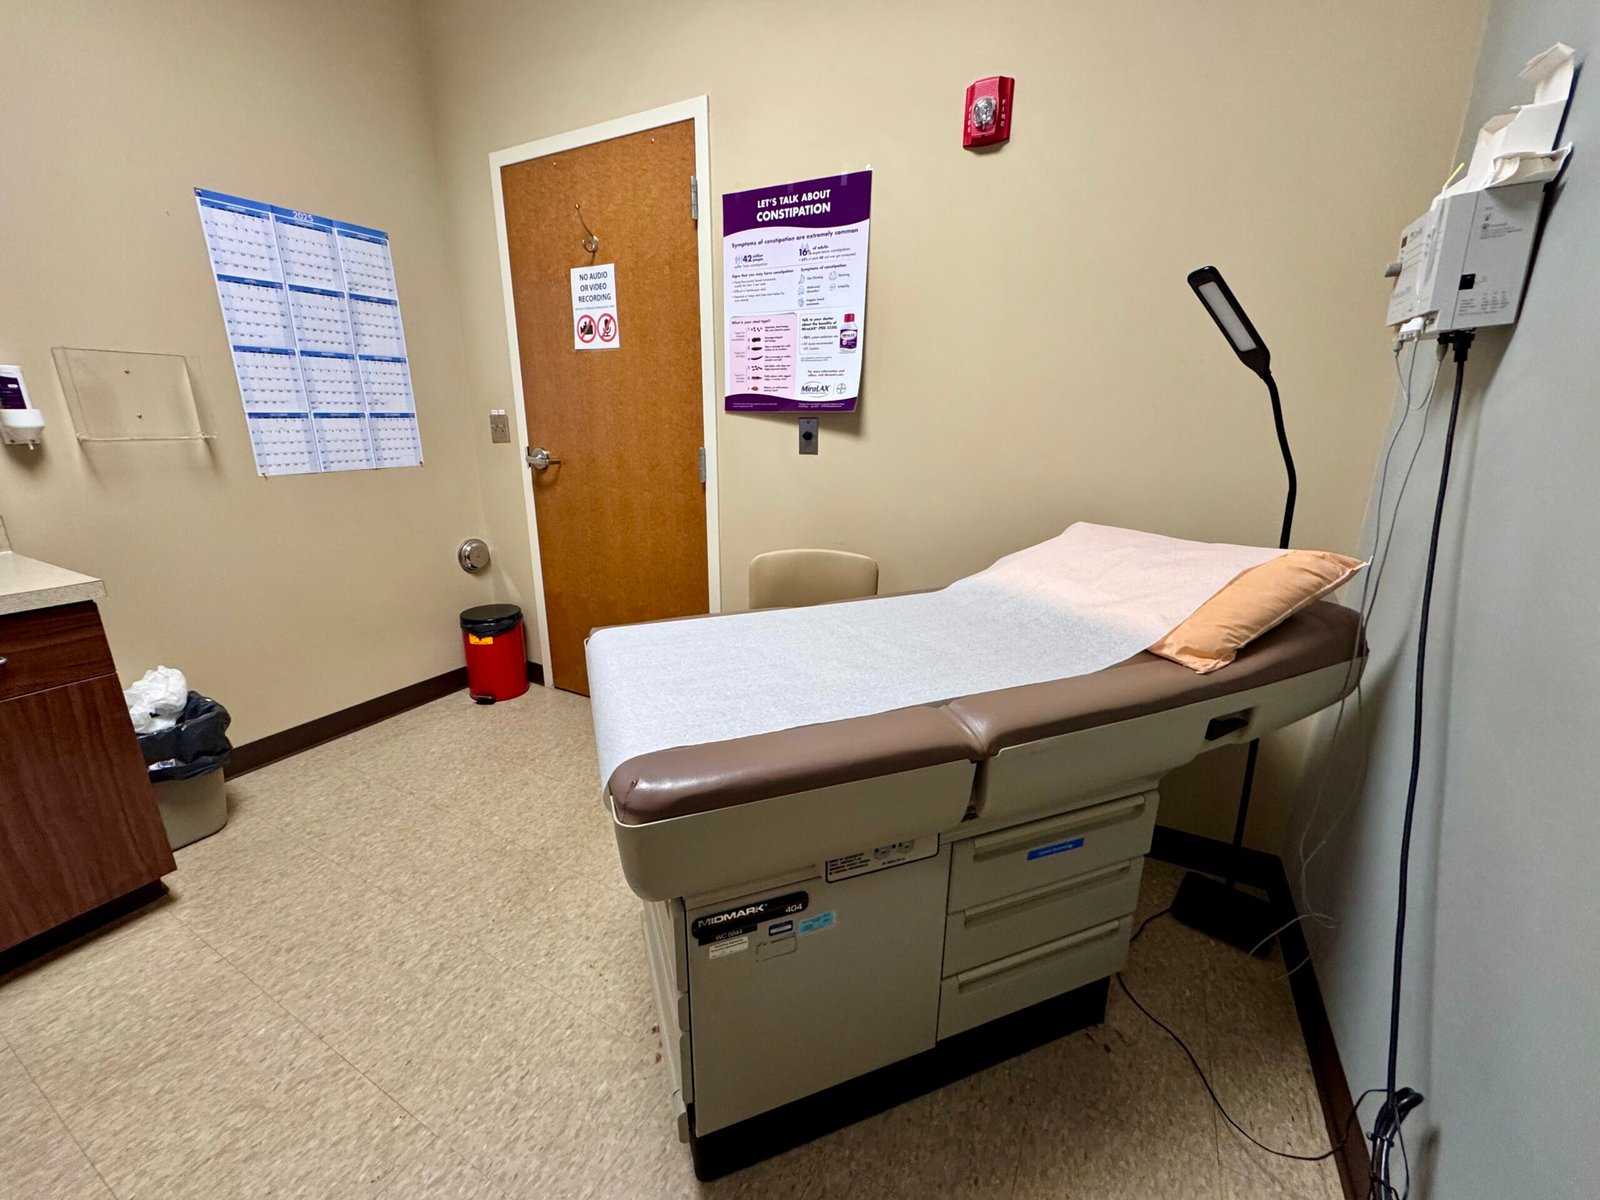
A $1.675 million MARC renovation in San Antonio calls for turning existing offices into exam rooms on the building’s eighth floor. The 2,282-square-foot project also includes enclosed offices, a new clean utility room and a larger nurse workroom.
The state registration, TABS2027001022, names the work “CP-FY26-046 MARC 8th FL Renovation PHASE 1.” It lists an August 24, 2026, start and December 31, 2026, completion. Those are filed construction dates; the registration does not confirm current progress or when the remodeled rooms will enter service.
MARC Renovation Shifts Offices Toward Patient Care
The planned changes focus on making more of the existing floor useful for clinical work. Offices would become exam rooms, while the clean utility room and expanded nurse workspace would provide support space alongside them.
The filing does not specify the number of new exam rooms or identify the department that will use them. Its Phase 1 designation also comes without a schedule or scope for a subsequent phase. The documented work covers a portion of the eighth floor.
A Clinical Hub With a History of Change
MARC is the Medical Arts and Research Center, a facility created to bring the university’s medical practices together. According to the university’s 2024 building history, it opened in December 2009 and contains eight stories and 286,000 square feet.
The seventh and eighth floors originally housed office and administrative functions. In 2015, the university renovated those upper floors for clinical use. The new project therefore follows an earlier shift toward patient-care space within the same building.
The university’s Facilities Management records separately document that completed clinical expansion. It is distinct from the newly registered 2026 renovation.
MARC Renovation Address Needs a Clarification
The construction filing lists 7703 Floyd Curl Drive. However, the university identifies the MARC building itself at 8300 Floyd Curl Drive. Readers looking for the existing building should note that difference; the registration’s location field has not been independently reconciled.
The filing places the project in the public-funds or public-land category. That broad designation does not identify a specific funding account or establish how much comes from any particular source.
What the New Rooms Would Change
The MARC renovation is a focused interior project: existing offices would make way for exam rooms, with accompanying changes to staff and support areas. The scope provides a clear picture of the physical work, even though the future clinic assignment and room count remain undisclosed.
Follow more local projects through our San Antonio construction and development coverage.