
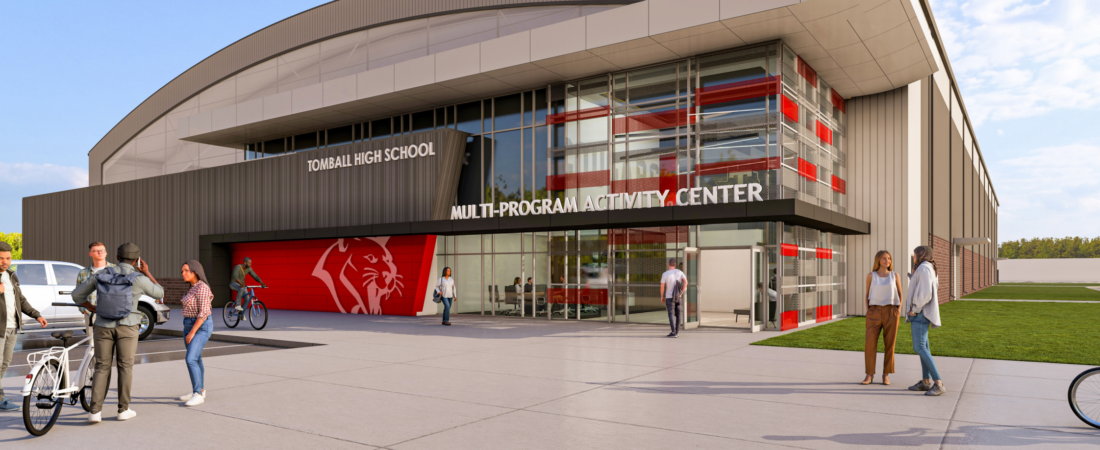
Tomball High School’s planned indoor activity center would give athletics, band, cheerleading and drill team programs a shared practice building, with a new state filing putting its estimated construction cost at $19 million.
The October 23 registration covers 70,000 square feet at 118 Baker Drive. Tomball Independent School District (Tomball ISD) is listed as owner and PBK as the design firm.
Tomball High center includes practice and support spaces
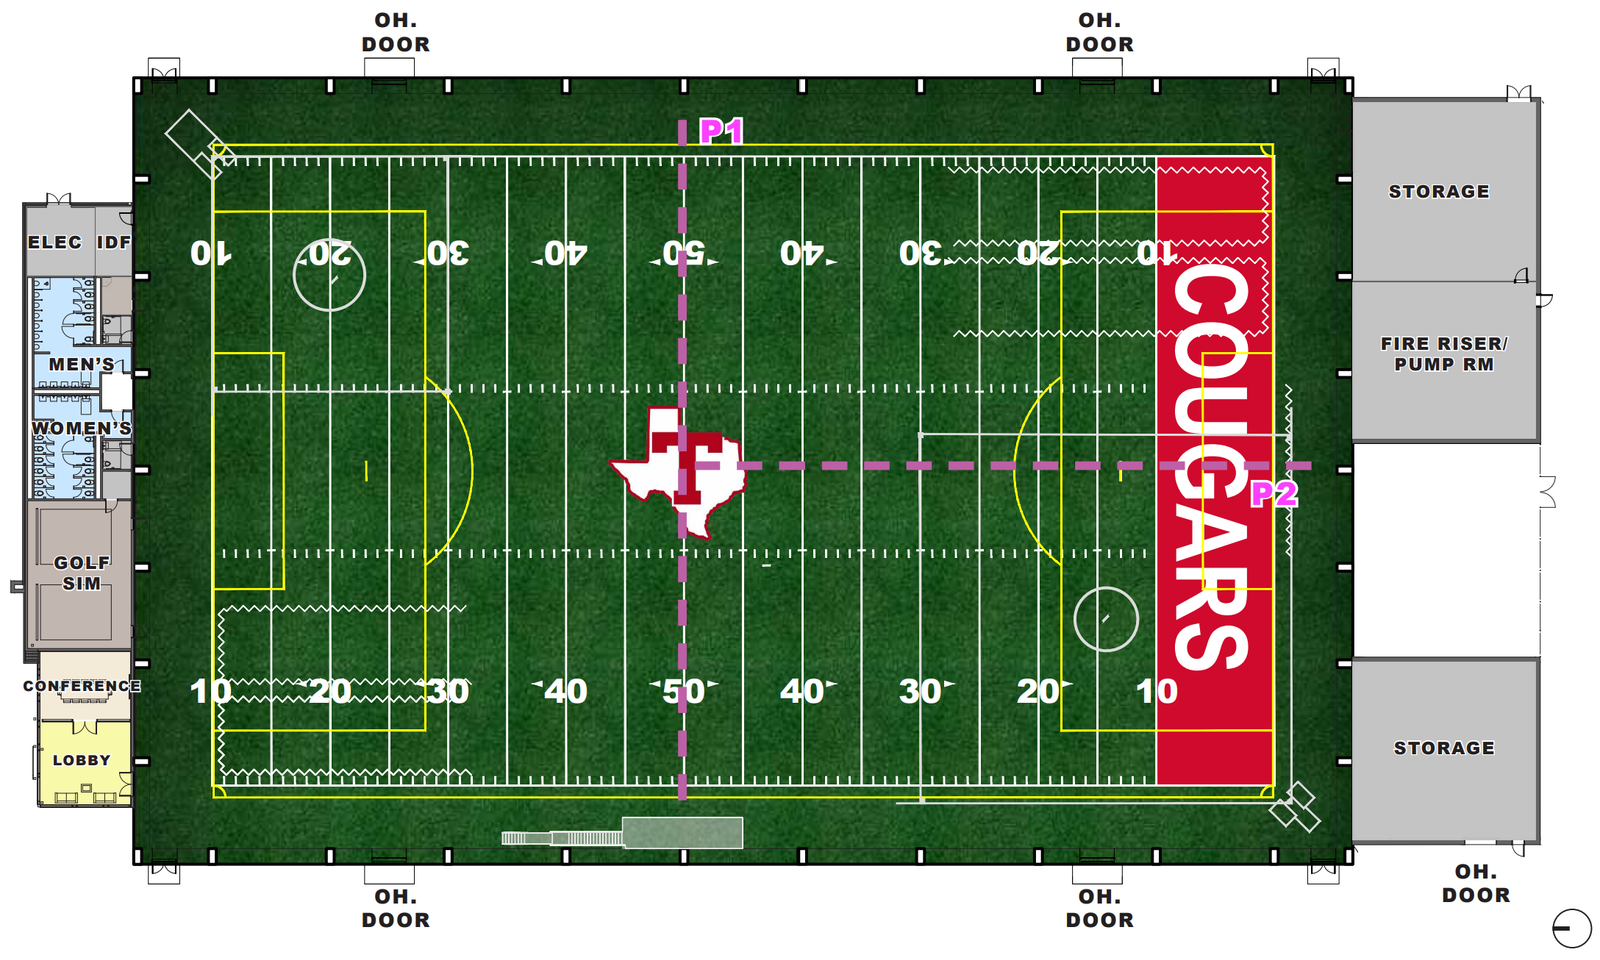
The filing describes an indoor practice facility with an entry lobby, a small conference room, mechanical rooms and storage. It gives an estimated construction window of January 11, 2027, through May 5, 2028. Those dates are planning estimates rather than a verified start or opening commitment.
The project is one of three Multi-Program Activity Centers, or MPACs, in the district’s 2025 bond program. The other planned centers are at Tomball Memorial and Tomball West high schools.
Air-conditioned turf fields and flexible training areas
According to the district’s June 2026 bond update, PBK presented schematic designs for the centers at that month’s board meeting. Each would include an 80-yard artificial-turf field plus a 10-yard end zone.
The district said that configuration was chosen to fit site constraints at all three comprehensive high schools while providing comparable facilities. Plans also include drop-down netting for different student groups, equipment storage, two golf simulators and full air-conditioning.
PBK was selected for the MPAC program in October 2025. The district reported that schematic design was complete and design development was underway in May 2026, ahead of the June presentation.
A broader bond program with shared uses
The district’s Proposition D information set out $76.7 million for the three-center program. That overall bond figure is separate from the $19 million construction estimate attached to the Tomball High filing.
The original program description called for freestanding buildings with 65-foot eave heights, general-purpose rooms, offices and restrooms. It identified indoor practice, performances and program competitions as intended uses for athletics, fine arts and other district programs.
Tomball ISD described weather protection and compliance with University Interscholastic League (UIL) heat guidelines as reasons for the indoor spaces. The centers are also intended to serve students across each high school’s feeder pattern, rather than only the teams based on that campus.
Community groups would be able to request use through the district’s facility-rental process, according to the Proposition D page. A construction award and final contract amount for the Tomball High center have not been verified.
Why indoor practice space matters in Tomball
For Tomball ISD, the centers are also a response to the practical challenge of scheduling outdoor practices in southeast Texas weather. In its bond materials, the district reported that weather affected activities on 167 days in 2024. An enclosed, air-conditioned field could provide more dependable practice space during heat, storms and other interruptions, while helping coaches and directors follow UIL heat-safety guidance.
The proposed buildings are not intended solely for varsity football. Tomball ISD identifies band, cheerleading, dance, Junior Reserve Officers’ Training Corps (JROTC) and other student groups alongside sports programs such as soccer, baseball and softball. Drop-down netting and storage would help the same field accommodate different activities rather than dedicating the entire building to one team. The district also describes use by students from each high school’s feeder schools, extending the potential benefit beyond the host campus.
District voters approved the 2025 bond’s Proposition D, which supports three centers, in May 2025. Tomball High’s individual Texas Department of Licensing and Regulation (TDLR) registration is therefore a more specific step in an existing districtwide program, not the initial announcement of the facilities. The $76.7 million program figure covers all three campuses and should not be confused with the $19 million construction estimate listed for the Tomball High building.
Inside the proposed Tomball High facility
The indoor plan illustrates how a large practice area can be paired with the supporting rooms identified in the state registration, including a lobby, conference space, storage and mechanical areas. The district’s June schematic presentation described the common field dimensions and flexible training equipment, but those program-level descriptions should not be mistaken for a final, awarded construction package at Tomball High.
PBK’s schematic work offers a clearer picture of what the district intends to build, while key construction milestones remain ahead. The state filing projects work beginning January 11, 2027, and ending May 5, 2028; those are estimates, not proof of a groundbreaking or a promised public opening. A Tomball High general contractor and final construction contract amount have not been independently confirmed.
Read More Tomball Construction News
Share this story
MORE CONSTRUCTION NEWS NEARBY
 TomballA New BODYBAR Pilates Is Ready to Shake Up Tomball Fitness
 TomballJason’s Deli Tomball Joins New Tomball Mercantile Development
 TomballH-E-B Plans Major Expansion of Its Longtime Tomball Store
 TomballSEG Solar’s $200M Tomball Factory Enters Advanced HJT Production
 TomballMathews Community Center Plans Bring New Gathering Space to Tomball
 TomballCulligan Plans 48,000-Square-Foot Facility in Tomball