
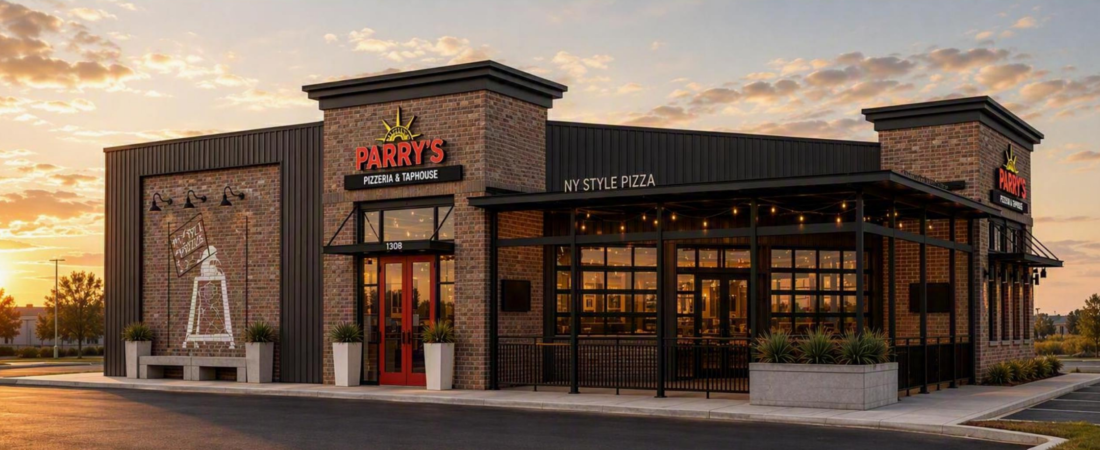
Parry’s Pizza is planning a new Grand Prairie restaurant that pairs New York-style pies with a covered patio and a full-service taphouse setting. The proposed $3 million ground-up project at 1565 Mayfield Road would bring the Colorado-founded restaurant company to a site near State Highway 161, beside an established dining and shopping corridor.
Parry’s Pizzeria & Taphouse already lists Grand Prairie as coming soon. Beyond the pizza, the local story is how a restaurant known for craft beer and neighborhood gathering spaces plans to fit between commercial neighbors and nearby homes.
A Mayfield Road Restaurant With Room for a Patio
The Texas Department of Licensing and Regulation registration, filed October 26 under project number TABS2027004388, describes a 5,803-square-foot restaurant and a 1,055-square-foot covered patio. Together, those spaces total 6,858 square feet.
The filing estimates construction from January 27 through July 15, 2027. Those are anticipated construction dates, not an announced opening date. It identifies BDC Family Limited Partnership as the owner and Colorado Springs-based Yow Architects PC as the design firm.
Grand Prairie’s October 13 Planning and Zoning Commission packet places the project on 1.94 acres encompassing 1555 and 1565 Mayfield Road. A shared access drive would serve the restaurant west of Rosa’s Café, with Epic West retail and restaurants to the north. The municipal materials use rounded building and patio areas; the more recent state registration provides the figures above.
Parry’s Pizza Started With New York Flavor in Colorado
The restaurant’s name may suggest an East Coast origin, but its first home was Parker, Colorado. According to Parry’s company history, the business began in 2007 as a neighborhood pizzeria built around hand-tossed New York-style pizza, Buffalo wings and calzones.
That original food-first identity later expanded into the pizzeria-and-taphouse format, pairing pizza with rotating craft beer selections. For Grand Prairie diners, the appeal is a place to share a pie, order wings for the table and settle in rather than simply pick up a box on the way home.

Parry’s North Texas history also predates this project. Its Grandscape restaurant in The Colony opened March 9, 2020, as the company’s tenth location. The current directory includes McKinney, Fort Worth and Weatherford, making the Grand Prairie proposal another step in an existing Dallas-Fort Worth presence—not an introduction to the region.
The Design Goes Beyond a Pizza Counter
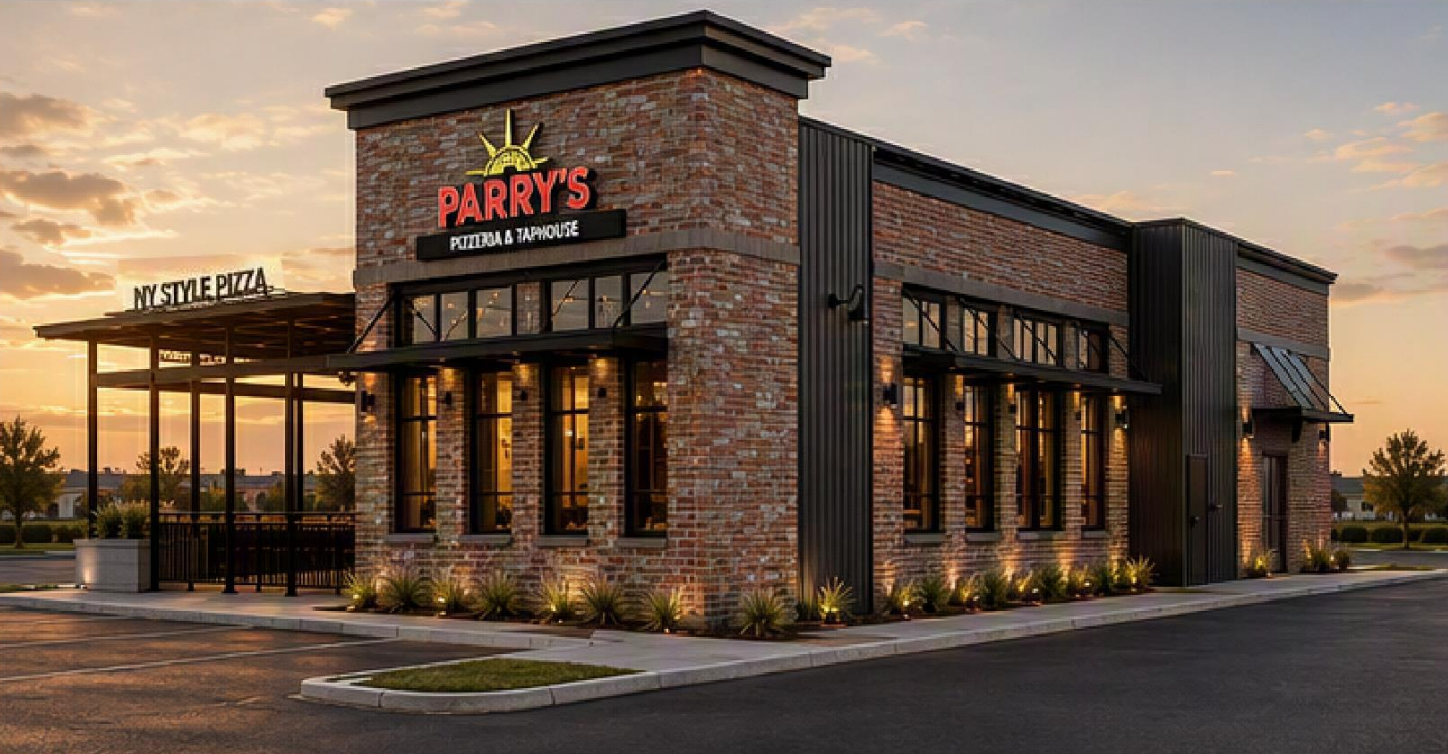
The submitted design combines brick veneer, architectural metal panels, red entrance doors and a covered outdoor dining area. City staff describe an angled northeastern corner that creates space for the patio, with garage door-style window bays and a mural adding detail to the exterior.
The project documents also address the residential edge to the west. Plans call for a six-foot masonry screening wall, a ten-foot landscape buffer and a ten-foot walking trail. The staff report says those improvements would be provided by the adjacent property owner and Rosa’s Café developer, rather than the restaurant applicant.
That distinction matters: the restaurant is part of a larger site arrangement, with shared access and coordinated improvements. Staff recommended conditions, including construction of the screening wall before issuance of a building permit. The packet is a record of the proposal and staff review, not evidence of a final Council approval.
Another Dining Option for Grand Prairie
The Mayfield Road project would add a full-service pizza-and-patio destination near existing restaurants and shopping. It offers a different kind of restaurant investment from the reuse projects TCM has covered elsewhere in the city, including Tacos El 24’s plans for an existing Grand Prairie restaurant building.
For now, the strongest details are the new building, sizable covered patio and a restaurant company with nearly two decades of history. A Grand Prairie opening announcement will provide the next milestone for diners watching the project.
Rendering note: The submitted Yow Architects visualizations are labeled AI-assisted concepts for illustration, not construction drawings. Final design details may differ.