

The planned Blinn Sports Complex in Brenham would change where much of the college’s outdoor athletics takes place. With a roughly $43.5 million overall budget, the project would bring competition fields, football practice space, a track and team facilities together in a dedicated athletics zone on the college’s own campus.
Today, that activity spans college property, a city park and a school-district stadium. Soccer and softball play at Hohlt Park. Football home games take place at Brenham ISD’s Cub Stadium, while football and cross-country athletes have used the former Spencer Stadium area for practice.
The new complex would concentrate more of those daily training and competition needs in one place. Its football field is specifically a practice field; the plans do not establish a move of football home games from Cub Stadium.
Blinn’s trustees advanced the project with a 5-2 vote on Sept. 15, 2026. The board authorization allows the administration to negotiate and execute a guaranteed maximum price with Bartlett Cocke General Contractors. It also covers site-development agreements and seeking proposals for furniture, fixtures and equipment.
What the Blinn Sports Complex would bring to campus
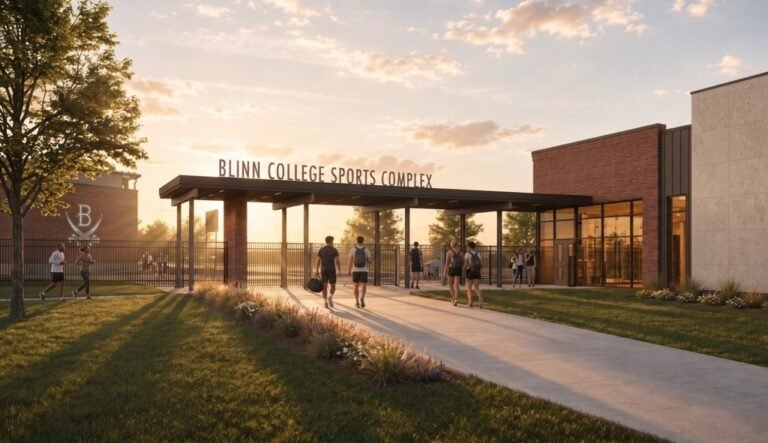
A roughly 28,500-square-foot fieldhouse would anchor the development, bringing athletic offices, locker rooms and training facilities together beside the fields. Plans call for synthetic-turf competition soccer and softball fields, a synthetic-turf football practice field and an eight-lane track.
Grandstands and press boxes would support competition, while storage buildings would provide space for equipment. Approximately 250 parking spaces, new drive connections, utilities and paving form the less visible infrastructure needed to make the complex work.
For athletes, the important relationship is between those pieces. A field, a locker room and a training facility serve different needs, but placing them together makes them part of one daily campus routine. Coaches and teams would have a purpose-built setting organized around those activities.
Blinn’s current athletics facilities directory illustrates the contrast. The college relies on several locations around Brenham, including city and school-district facilities. The complex would bring soccer and softball competition onto college property while reorganizing outdoor practice space already associated with the campus.
A campus-life project as well as an athletics investment
College officials have tied the complex to the experience of both student-athletes and the broader student body. Their case for the project includes recruiting and retaining students, strengthening campus life and supporting physical and mental wellness.
Those are institutional goals rather than outcomes a new building can guarantee. Still, they explain why Blinn has approached the project as a campus-development decision, with access, parking and shared support facilities receiving attention alongside the playing surfaces.
The college has competed in intercollegiate athletics since 1903 and reports 36 NJCAA national championships since 1987. The planned investment would give part of that established program a more concentrated physical home.
The Blinn Sports Complex grew from a 2021 master plan
The project’s roots extend to the college’s 2021 Districtwide Facilities Master Plan. That planning effort identified the scattered athletics and recreation footprint as an opportunity to bring related uses together and improve how facilities serve the campus.
The early Sports & Intramural Zone concept included a roughly 27,000-square-foot fieldhouse, a 2,500-square-foot maintenance and storage building, three playing fields, about 115 parking spaces and a putting and chipping green.
At the master-plan stage, the concept carried a projected cost of roughly $30.9 million in 2030 dollars. A separate access-road concept carried an approximately $4.5 million estimate. Those were planning figures for a different stage and scope, not a bid for the complex now moving toward construction.
The board took another step in February 2025 when it authorized architectural-contract negotiations with Pfluger Architects for planning and design. That announcement still described the 27,000-square-foot fieldhouse and golf practice feature.
A larger scope, budget and construction window
As design and procurement progressed, the project changed. Earlier procurement documents described approximately $24.2 million in construction, a 27,000-square-foot fieldhouse and 115 parking spaces, with substantial completion once targeted for June 2027.
By May 2025, college facilities materials described the broader project at approximately $29.5 million. Today’s plan calls for a larger fieldhouse, more than twice the earlier parking count, an eight-lane track and broader site and access work.
The current public description lists the track but does not list the putting and chipping green. That establishes a change in the publicly described scope; it does not establish that Blinn formally canceled the golf component.
The budget figures also need to be kept separate. Blinn identifies an overall project budget of $43.465 million, including a roughly $38.965 million guaranteed-maximum-price target and $4.5 million in soft costs.
The newly registered state construction project, TABS2027001733, lists approximately $38.964 million in estimated construction value at the Brenham campus address of 902 College Ave. That figure closely matches the construction target, but it does not represent the entire project budget.
Taken together, the records show an expansion in scope, budget and timeline. They do not support assigning the full increase to any single cause or treating each earlier estimate as a price for an identical project.
The state filing projects construction from Nov. 20, 2026, through May 20, 2028. Blinn’s broader schedule anticipates substantial completion in summer 2028, with occupancy discussed around August. Those remain projected milestones, not guaranteed completion or opening dates.
How the Blinn Sports Complex fits the longer campus plan
Consolidating outdoor athletics also has implications for land elsewhere on campus. The 2021 master plan contemplated eventually repurposing the existing Spencer Stadium and track area as athletics shifted toward the new zone.
That is a longer-term planning connection. Demolition or redevelopment of the Spencer Stadium area is not established as part of the current $43.465 million complex. Moving activities elsewhere could give the college more options for centrally located campus land in a later phase.
The funding context is also public. The state filing identifies public funds and public land, while Blinn’s FY2025 audited financial report identified unrestricted cash as the planned source for the Sports and Intramural Complex.
Access plans draw neighborhood questions
The September authorization followed objections from nearby Timber Oaks residents. According to KWHI’s coverage of the meeting, residents asked trustees to delay action and raised concerns about traffic, proximity to homes, lighting, noise, cost and communication.
Access through Oak Tree Crossing Drive was a central issue. Residents and dissenting trustees questioned why that connection remained necessary after plans added an entrance from an extension of South Saeger Street. Trustees Richard O’Malley and Dr. Dennis Crowson voted against proceeding.
Supporters emphasized benefits for students, recruiting, athletics and campus life. Board Chair Allison Bentke argued that additional access points can offer operational benefits, while Trustee Diane Kettler highlighted the student-community and wellness aspects of the project.
The discussion leaves two practical priorities alongside each other: creating a useful campus facility and addressing how its traffic and activity will affect neighboring homes.

If completed on the current schedule, the Blinn Sports Complex would give Brenham a more concentrated home for college outdoor athletics by 2028. The lasting change would be visible in everyday use: teams practicing, athletes moving between fields and training rooms, and students gathering for competition on their own campus.
Featured rendering: The proposed fieldhouse and competition fields at the Brenham campus Sports Complex. Rendering by Pfluger Architects, provided by Blinn College; the image depicts planned facilities.