
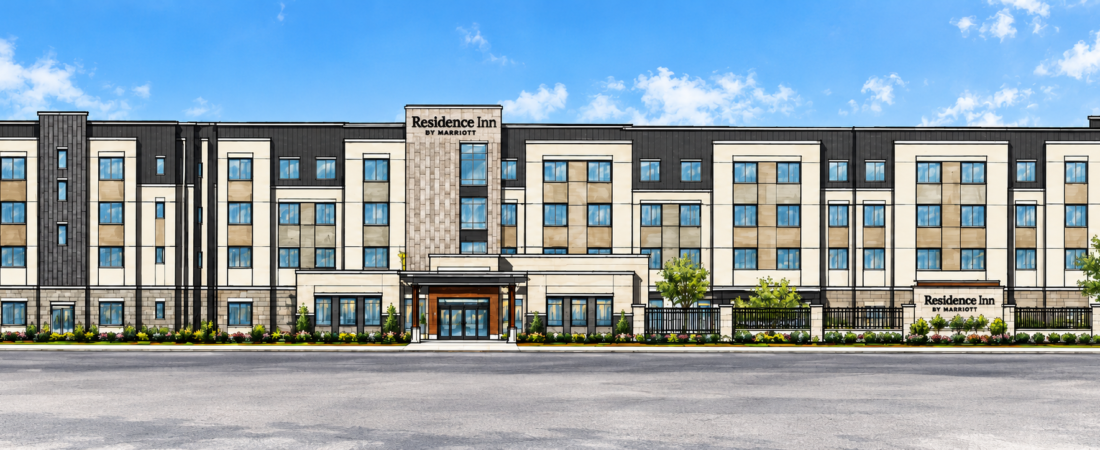
Residence Inn Hutto has reached another milestone after years of planning and a detailed local approval process. A new state registration outlines an $11 million, 87,899-square-foot hotel at 328 Ed Schmidt Boulevard, with construction estimates extending through September 2028.
The approved development plan calls for four stories on approximately 2.9 acres near Hutto United Methodist Church. The latest filing confirms a new hotel, exterior pool and surface parking. It adds construction details to a project residents may already recognize from City Council discussions.
The larger question for Hutto has been how to add another quality lodging option while fitting the hotel into an established commercial corridor. Council approved the project’s planned unit development, or PUD, in June 2026 after examining height, parking and neighboring-property concerns.
What Residence Inn Hutto adds to local lodging
During the local review, Council discussion included the value of giving people visiting Hutto another place to stay within the city. Councilwoman Corina Zepeda addressed the need for quality lodging options, rather than having visitors whose destination is Hutto seek accommodations in surrounding communities.
Residence Inn is Marriott’s extended-stay brand, typically emphasizing suite-style accommodations and functionality for longer visits. That concept adds another choice for trips involving business, family visits, weddings, local events, meetings or other multi-day stays. Those are potential uses, not a forecast of who will book this particular hotel.
Keeping overnight visitors in Hutto also creates opportunities for spending at nearby restaurants, retailers and other businesses. Taxable stays contribute to the city’s Hotel Occupancy Tax; some qualifying extended stays are exempt. No project-specific revenue estimate accompanies that broader local benefit.
Those opportunities help explain why the hotel attracted support. They also sit alongside the practical questions Council considered about traffic, parking and the relationship with neighboring properties.
Residence Inn Hutto has been years in the making
Marriott’s 2024 franchise disclosure documentation already identified a Residence Inn by Marriott Hutto project associated with Spades Hutto LLC. Reporting about the group’s Marble Falls hotel activity also named Hutto as a coming-soon market during that period.
At the June 2026 Council presentation, the development team said discussions with city staff dated to approximately December 2024. Planning & Zoning later recommended approval by a 3-1 vote before the proposal reached Council.
The PUD allowed modifications to the normal B-2 General Commercial standards, chiefly for height and parking. Staff reviewed the request, P&Z made its recommendation, and Council weighed the proposal alongside public comments before approving it.
The city now lists the approved Residence Inn ordinance. The new construction registration is the next milestone after that local zoning decision, rather than the hotel’s first appearance in the development process.
Four stories, a pool and an evolving room count
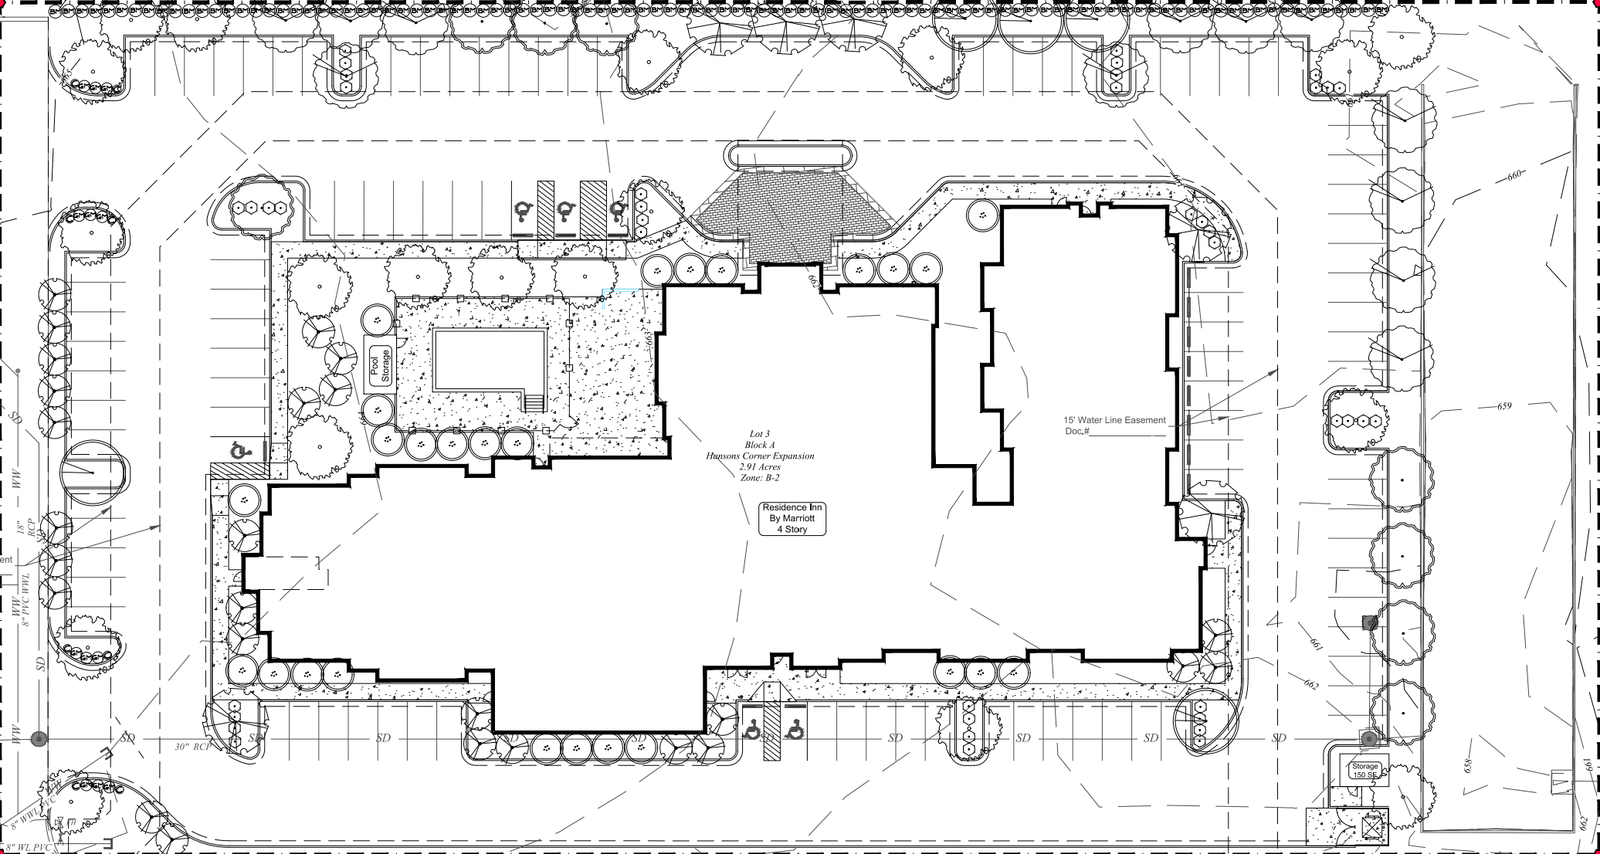
Project plans show the hotel footprint, outdoor pool, landscaping, surface parking and access around the site. Earlier discussions also included meeting space and hospitality amenities beyond the hotel, pool and parking expressly confirmed in the new state filing.
The room count needs qualification. Council discussions referenced plans for as many as 116 rooms, while subsequent local reporting described a 113-room configuration. The new state construction registration does not specify a room count, so neither figure should be treated as an unquestionably current total.
What the Residence Inn Hutto height allowance means
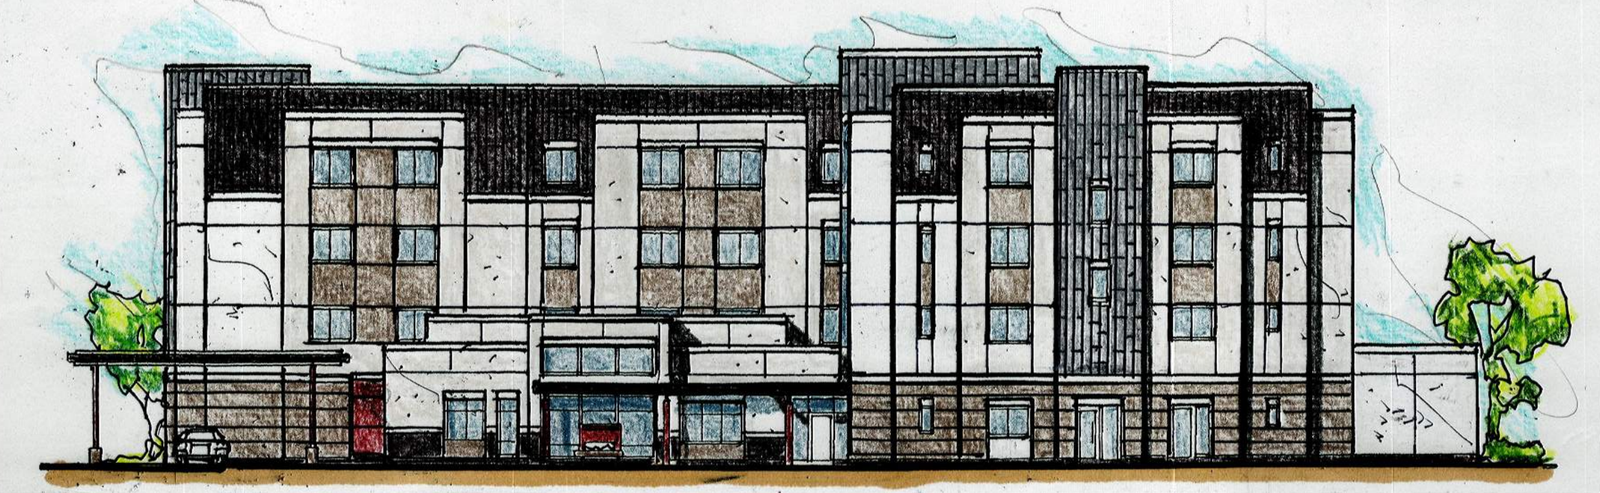
The normal B-2 height limit was approximately 45 feet. The project sought an allowance of about 55 feet, but the development team distinguished the main roof from the architectural elements above it.
During the presentation, the team described a roof plate around 46.5 feet, with parapet and architectural features reaching approximately 54 feet. The requested allowance therefore accommodated the upper design treatment, rather than four occupied floors rising uniformly to 55 feet.
Why parking received detailed scrutiny
Parking was a central part of the Council review. The developer presented 106 on-site spaces alongside the then-discussed 116 rooms. The requested hotel ratio was approximately 0.9 spaces per room, compared with the city’s normal 1.2 spaces.
The team also described possible shared parking with nearby businesses: roughly 20 spaces at Home Depot and another 20 at Taco Casa. Home Depot discussions still involved delivery and operational logistics. Taco Casa discussions involved certain off-hours, roughly after 6 p.m. and before 9 a.m.
These were negotiations described during the review, not finalized agreements. They could supplement the on-site supply if completed, but they do not establish a confirmed 146-space parking total.
Meeting space complicated the calculation. Council discussed approximately 2,422 square feet of meeting rooms, which could independently require roughly 24 additional spaces under the standards then in effect.
The developer expected those rooms to primarily serve guests already staying at the hotel. Zepeda raised another possibility: Hutto’s limited meeting and event space could draw outside users, adding parking demand beyond overnight guests.
The team also cited rideshare, shuttles and other transportation options as reasons modern hotels can need fewer spaces. Council discussion questioned how closely those assumptions fit Hutto’s transportation environment.
Mayor Mike Snyder emphasized a different policy consideration: a hotel with insufficient parking would bear business consequences itself. He questioned requiring large parking areas that might go unused, connecting the discussion to broader city work on minimum parking requirements.
The neighboring church’s concerns
A representative of Hutto United Methodist Church raised concerns about overflow parking, traffic and access, existing parking pressure during church events, and the hotel’s proximity to the church and playground.
Those comments identified potential impacts, not established future problems. Planning material also showed no guest-room windows facing north toward the church side, an important detail in how the building relates to its neighbor.
Who is behind Residence Inn Hutto?
The state filing names Spades Hutto LLC as owner and Navid Karedia as contact, with a Houston office address. During Council’s presentation, the team identified itself as SLTX Capital and described more than 20 years of hospitality experience.
SLTX Capital’s portfolio includes the Hutto Residence Inn. The broader group also has Residence Inn development experience in Marble Falls, providing brand-specific context without establishing identical room counts or amenities for Hutto.
The next milestone is construction
The new registration, TABS2027002114, lists MCS Architects LLC as designer. Its current construction schedule runs from December 15, 2026, through September 30, 2028. Neither date guarantees a groundbreaking or hotel opening.
For Hutto, the project now has both an approved local development framework and a defined state construction scope. If completed, it would give visitors another opportunity to stay in the city they came to visit, while carrying forward the site-design commitments examined during the approval process.
Featured image: Project-specific rendering of the planned four-story Residence Inn by Marriott in Hutto. Renderings and concept illustrations do not depict a completed hotel.