

Berkeley Square Plano redevelopment plans would introduce hundreds of apartments to an established shopping center near Preston Road and West Park Boulevard. A developer leasing plan identifies 350 proposed residences alongside retail, restaurants and services, outlining a potential shift from a shopping destination to a place where people also live.
The apartment total remains unsettled in the available documents. The September 8 city agenda described 356 residences, while a September 16 development-review list identified 351. The leasing plan’s 350-unit figure should therefore be read as a proposal, not a final approved count.
A separate state registration adds a substantial construction estimate to the picture: $68.2 million for apartments, a leasing office and a parking garage at 4701 W. Park Boulevard. Its owner and address connect it to Berkeley Square, although the filing uses the Pearl Towne Crossing name and does not define its relationship to every part of the shopping-center redevelopment.
How Berkeley Square Plano Could Change
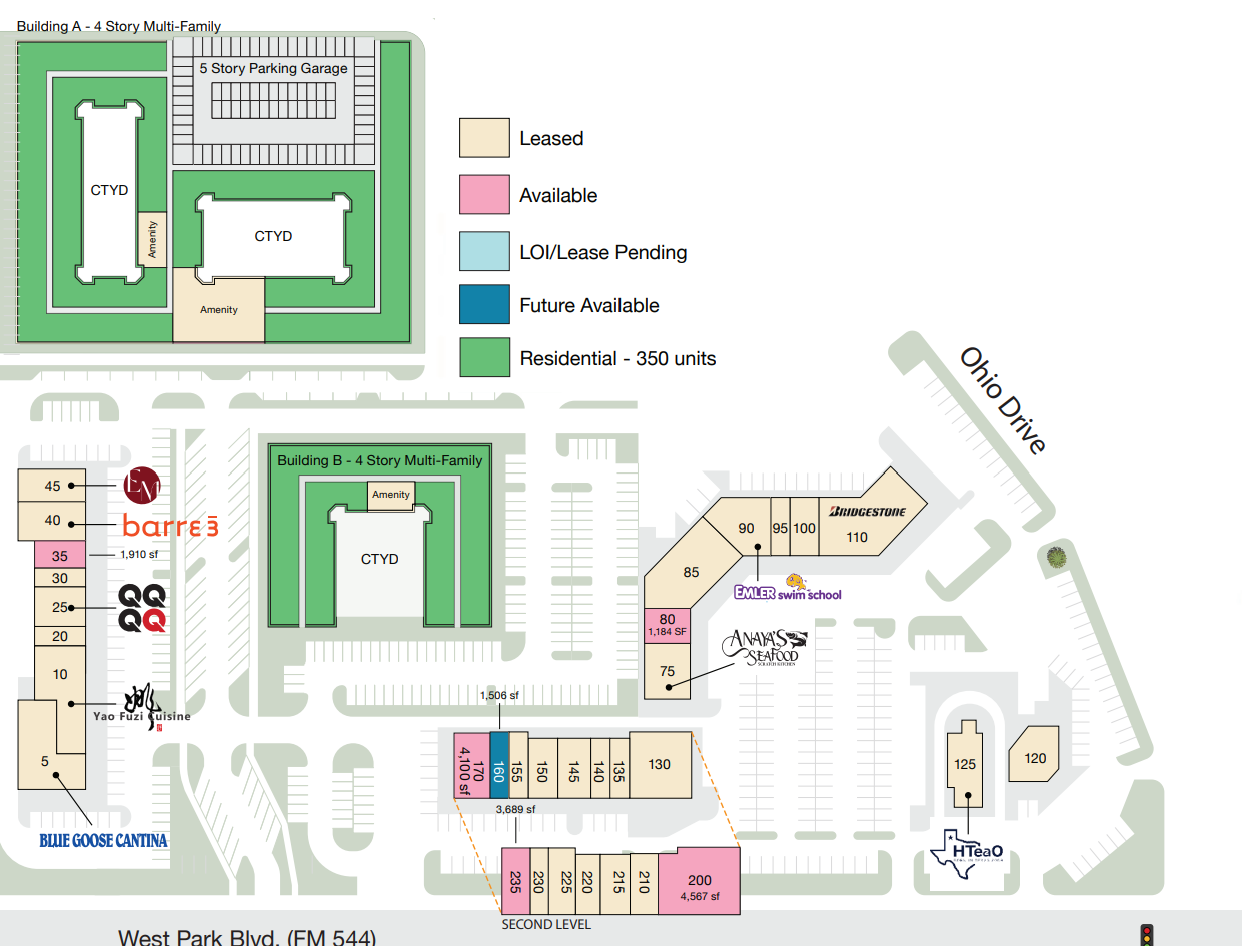
The proposed layout places housing within an existing commercial setting in Plano. Rather than presenting an all-residential replacement for the center, the supplied leasing plan shows apartment buildings sharing the property with retail buildings and parking areas.
Building A is labeled as four-story multifamily housing with a five-story parking garage. Building B is also labeled as four-story multifamily housing. Courtyard and amenity areas appear within the residential components, but the plan does not establish a final amenity package or finished architectural design.
The distinction matters for people who already visit Berkeley Square. Adding residences could put more potential customers within walking distance of restaurants and services. It could also change how parking, vehicle access and pedestrian connections work across the property. Those are potential effects of the proposed land-use mix, not measured outcomes or promises about the finished development.
Retail Remains Part of the Proposal
EDENS’ Berkeley Square property page identifies the center at the northeast corner of Preston Road and West Park Boulevard. Its directory lists businesses including Blue Goose Cantina, Anaya’s Seafood, Bridgestone and Burning Rice, reflecting a mix of dining and everyday services.
The supplied redevelopment plan also labels retail spaces and distinguishes leased, available and lease-pending areas. A business name on that drawing does not guarantee that the tenant will remain in the same space throughout construction, and a pending lease is not proof of an operating business.
For that reason, the proposal should not be described as either wholesale demolition of the shopping center or a guarantee that every existing storefront will remain unchanged. The plan’s central idea is the combination of residential buildings and commercial uses on the same property.
Berkeley Square already hosts activities beyond conventional shopping. Visit Plano lists a recurring farmers market at the center, between Blue Goose Cantina and Kenny’s East Coast Pizza. That existing gathering function provides useful context for a redevelopment that could introduce a resident population alongside visitors.
Why the Berkeley Square Plano Apartment Count Varies
The September 8 Planning and Zoning Commission agenda described preliminary site plan PSP2026-016 as a shopping center with 356 multifamily residences across approximately 15.2 acres. The preliminary proposal was tabled rather than established as a fully approved development.
Plano’s September 16 development-review list subsequently described the same preliminary case with 351 residences on approximately 14.8 acres. The supplied leasing image instead labels 350 residential units.
These differences may reflect changes between submissions or marketing documents, but the available records do not conclusively explain them. No later official action resolving the count or establishing full project approval was verified for this article. A development-review listing is not itself an approval notice.
What the $68.2 Million Pearl Filing Establishes
Texas Department of Licensing and Regulation registration TABS2027003272 names the project Pearl Towne Crossing and the facility Pearl Preston Towne Crossing. It lists Berkley Square (Edens), LLC as the owner and Belshaw Mulholland Architects as the design firm.
The 4701 W. Park Boulevard address also appears in city records for Berkeley Square, and the owner contact matches. Those details provide strong evidence of a connection. However, EDENS describes Berkeley Square and nearby Preston Towne Crossing as separate shopping centers, so the names should not be treated as interchangeable.
The filing covers 506,000 square feet and describes apartments, a leasing office and a parking garage. It does not state whether that registered area includes both proposed residential buildings or the entire apartment program. Likewise, the $68.2 million estimate should not be presented as the confirmed cost of transforming the whole mixed-use property.
What Comes Next for Berkeley Square Plano

The construction registration lists January 11, 2027, through April 27, 2029, as the estimated work period. Those dates are planning estimates, not evidence that construction has begun or a commitment that residents can move in by spring 2029.
The next important details are an authoritative apartment count, confirmed approval status and a clearer explanation of how the Pearl registration fits within the broader redevelopment. Together, those would help define the project’s scope and sequence.
Even with those questions outstanding, the proposed direction is clear: Berkeley Square Plano could gain a substantial residential component while retaining a shopping-and-dining role. The redevelopment would give an established commercial property another use, with future residents potentially becoming regular customers of the businesses around them.