
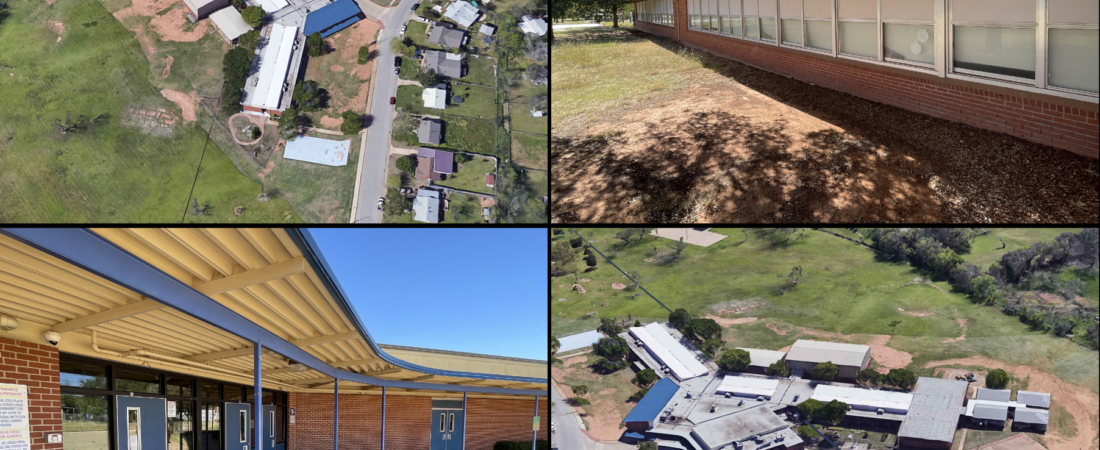
Lucas Lofts is moving through construction planning for 49 affordable senior apartments at a former Wichita Falls school, with a new $10.2 million filing and a November 12 subcontractor bid deadline adding detail to the reuse project.
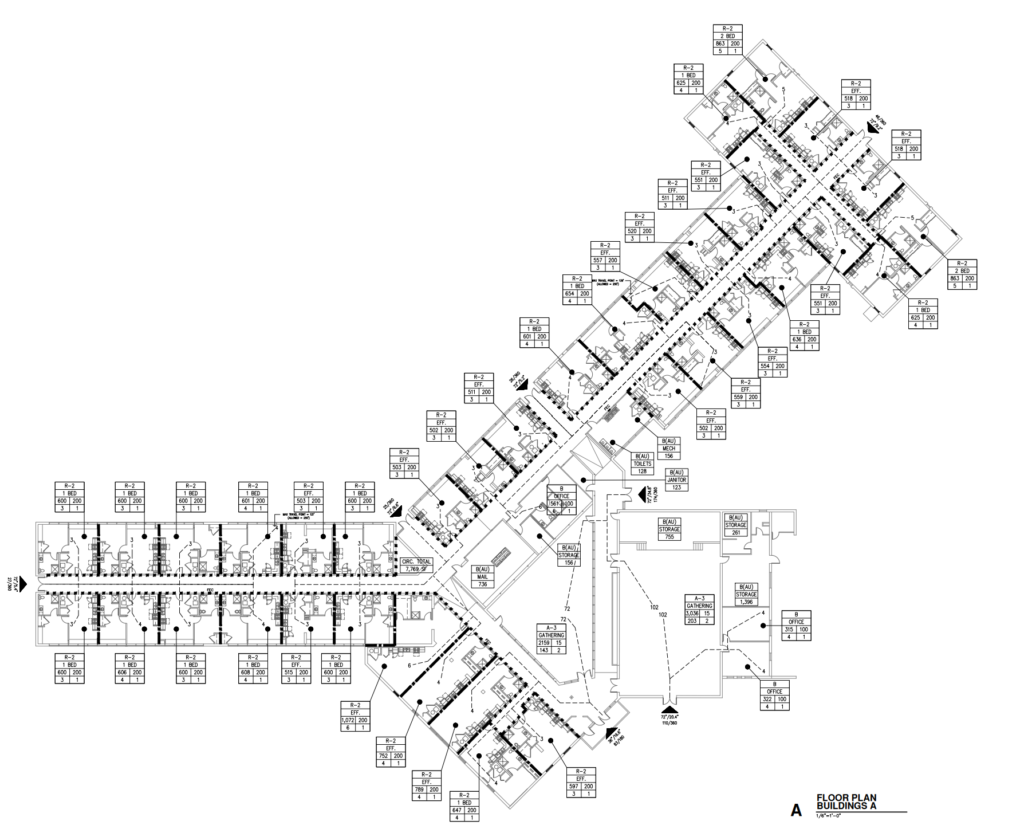
The plan at 2206 Lucas Avenue combines 37 apartments inside the historic school building with 12 apartments in a new building. The November 6 state filing identifies OPG Lucas Partners LLC as the owner and describes the homes as affordable senior housing.
Two buildings, one housing project
MCP Group’s public bid invitation provides a closer look at how the apartments would be delivered. It describes converting a 40,000-square-foot elementary school into the larger group of 37 units and constructing an 8,600-square-foot, single-story wood-frame building for the remaining 12.
Those contractor figures total 48,600 square feet, while the state registration lists a 50,000-square-foot project. The records agree on the 49-apartment count; their area figures are separate descriptions of the work rather than a reconciled final measurement.
The school conversion requires more than a change in room use. MCP is soliciting trades for selective demolition and asbestos abatement, as well as plumbing, heating and cooling, electrical work, fire sprinklers and alarms. Residential appliances, cabinets, window blinds and bathroom accessories are also included in the bid scopes.
A school property with a neighborhood role
The property is the former Lamar Elementary campus. In city case R 26-06, a notice for an August 12 hearing described senior living and communal meeting space on roughly 7.46 acres.
That notice proposed changing the zoning from SF-2 single-family residential to PUD-MU planned unit development mixed use, alongside a separate land-use-plan amendment from Institutional to High Density Residential. Those are two different planning actions; the notice documents the proposal rather than the final council vote.
The combination of apartments and meeting space gives the reuse a neighborhood dimension beyond the residential unit count. It would preserve a role for the former school property while adapting much of the existing building to a new use.
Bids precede the projected construction window
MCP lists bids due November 12, 2026, at 2 p.m. Its solicitation encourages area Section 3 subcontractors to participate and says subcontractors must comply with the applicable HUD Section 3 regulations. That requirement does not establish the project’s full financing package.
The state filing estimates construction from December 17, 2026, through March 17, 2028. The dates and $10.2 million cost are estimates, not confirmation of a construction start or move-in date.
For prospective residents, rents, income qualifications and the application process remain important details to watch. The current records establish the affordable-senior-housing purpose and the split between reused school space and new apartments, but do not yet provide those leasing terms.